Two-Storey Warehouse Office
A two-storey office inside a warehouse, with a first-floor gallery and external stairs, showing a blocked escape route, late warning, overloading, open edges and vehicle impact.
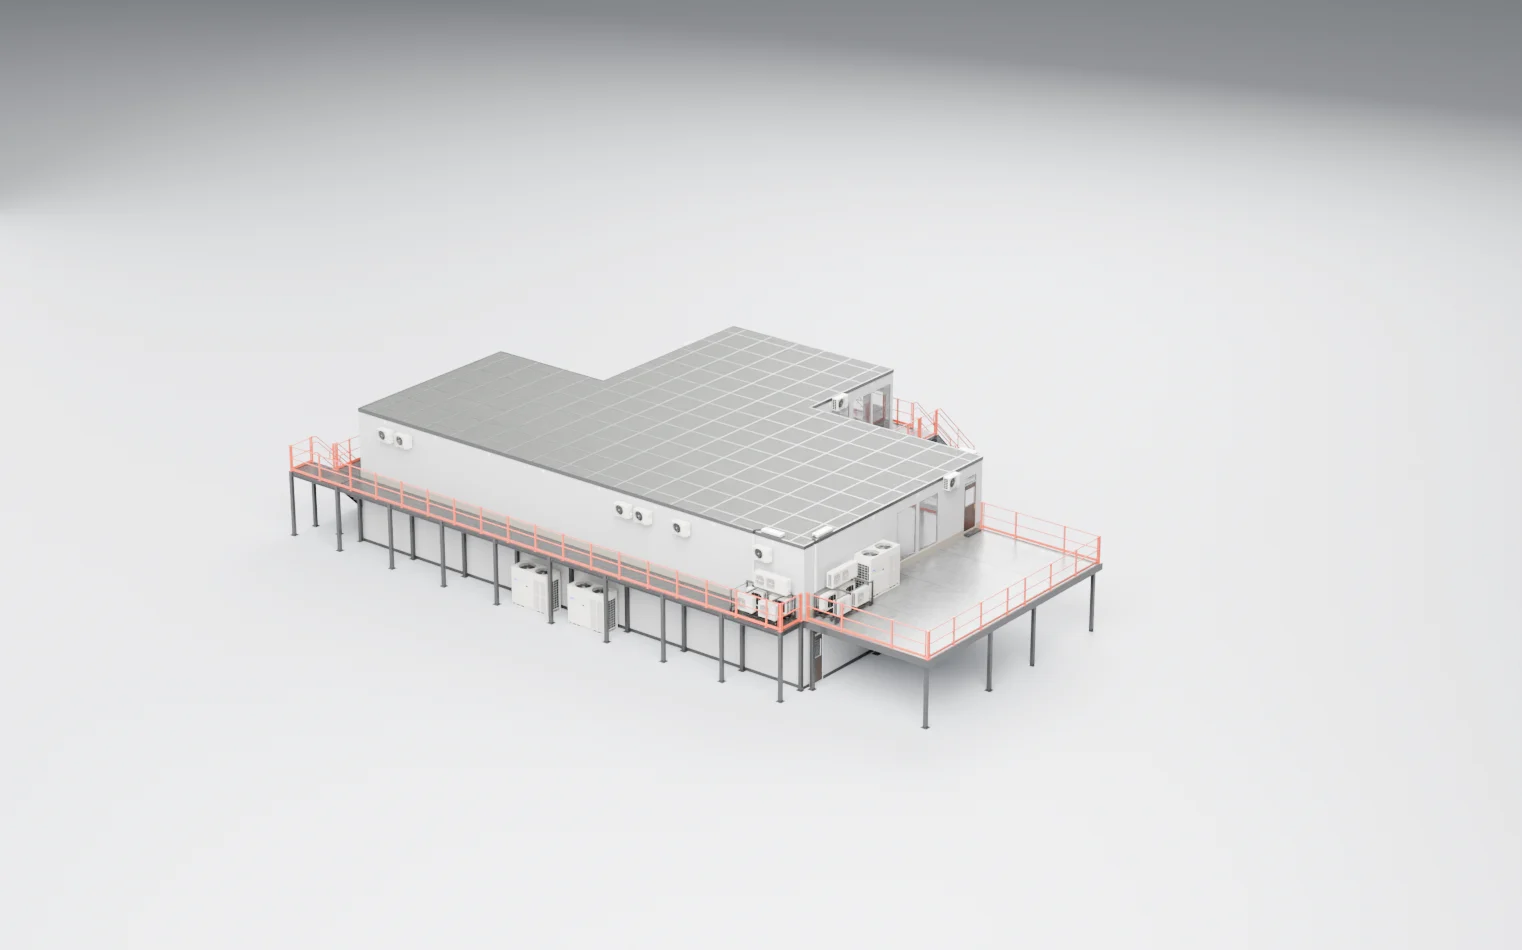
Occupied. People are working on both floors while the warehouse operates around the building. Escape routes, call points and exit signs are clear, nothing is stored on the gallery or the stairs, and vehicles are kept away from the columns and the foot of the stairs.
Deviation library
Components
Explore the equipment
Give people somewhere to work inside a warehouse that keeps them apart from the warehouse floor's hazards and gets every one of them out quickly if there is a fire. This is a two-storey office block with an external first-floor gallery on steel columns, guardrails round the gallery and external stairs down to the warehouse floor. On both floors, red call points marked FIRE sit by the doors and illuminated exit signs mark the way out. It is a building, not process plant, and carries no tags. The model shows the structure, the envelope, the doors, the gallery, the stairs, the guardrails, the call points and the exit signs; it does not identify the fire detection, the sounders, any sprinklers or emergency lighting among its ceiling fittings, and it cannot tell you the floor loading the gallery was designed for, the fire resistance of the construction, the occupancy, or how the office's alarm is linked to the warehouse's. Read those from the building's fire risk assessment, its structural information and its fire alarm records.
Components
Building envelope
The walls, glazing and roof of the two-storey block — what the cutaway removes to show inside. It separates the offices from the warehouse; how long it holds back a fire in the warehouse is a property of its construction that the model cannot show.
Normally: Intact, with no openings cut through it and no gaps where services pass through.
Doors
The single and double doors on both floors, with their glazing and hardware. On escape routes they are how people get out, so they have to open from the inside without a key.
Normally: Unobstructed and openable from inside without a key whenever the building is occupied.
Steel frame and columns
The columns and beams that carry the gallery and the stairs, standing on the warehouse floor. At ground level the columns are where a forklift or a load is most likely to hit the structure.
Normally: Plumb, undamaged and with their base fixings intact.
First-floor gallery
The external walkway at first-floor level that gives access to the upper floor and leads to the stairs. It is an escape route from the upper floor, and a floor with a load limit it was designed for.
Normally: Clear of stored goods and obstructions along its whole length.
External stairs
The stairs from the gallery down to the warehouse floor. In a fire they carry everyone on the upper floor out of the building, and they land on a floor where vehicles may be moving.
Normally: Clear, with sound treads and handrails, and a protected, visible landing at the bottom.
Guardrails
The orange guardrails along the gallery's open edges and the stairs. They are what stops a fall from the first floor to the warehouse floor.
Normally: Continuous, secure and at full height along every open edge, with any gate closed.
Fire alarm call points
The red wall-mounted call points marked FIRE, on both floors beside the doors. They let anyone who discovers a fire raise the alarm immediately, on their way out.
Normally: Visible, unobstructed and working, with the alarm they raise audible throughout the building.
Exit signs
The illuminated exit signs on both floors, marking the escape routes and the doors that lead to them.
Normally: Lit, visible from along the route, and pointing to doors and stairs that are actually open.
Fit-out and fixings
Everything else in the model — floors, furniture, ceilings, lighting, services, fixings and the fittings at ceiling level. It is not indexed part by part, and nothing in it is credited as fire protection here.
Normally: Arranged so it does not narrow the escape routes or cover a call point or a sign.
Operating states
Out of hours
The office is empty and locked against intruders. Locking must not stop anyone still inside from getting out: escape doors stay openable from the inside, and the alarm stays live.
Occupied
People are working on both floors while the warehouse operates around the building. Escape routes, call points and exit signs are clear, nothing is stored on the gallery or the stairs, and vehicles are kept away from the columns and the foot of the stairs.
Fire alarm
The alarm sounds. Everyone leaves by the nearest escape route — the upper floor by the gallery and the stairs — following the exit signs, without stopping for belongings, to an assembly point away from the building. Warehouse traffic at the foot of the stairs has to stop, because the stairs empty onto the warehouse floor.
Maintenance at height
Work on the roof, on lighting above the gallery or on the guardrails themselves takes someone to, or past, an open edge. Removing a section of guardrail, even briefly, is planned work with the edge protected some other way while it is out.
Failure scenarios and safeguards
NOEscape route
Daily checks keep the routes clear and the doors openable, and drills prove it.
Causes
- Goods, pallets or furniture stored on the gallery or the stairs
- An escape door locked for security, or wedged shut
- The foot of the stairs blocked by stock or a parked vehicle
How it develops
- 01Day by day, the gallery or the stairs become somewhere to put things.
- 02The alarm sounds and people on the upper floor head for a route that is narrowed, or a door that will not open.
- 03The exit signs point the way to a route that is not there, and people turn back towards the fire or crowd at the obstruction.
Safeguards
Escape routes kept clear and checked
The doors, the gallery and the stairs that form the escape routes are kept clear of stored goods and furniture, and checked daily by someone who has the authority to clear them.
If it fails: An escape route is narrowed or blocked at the moment it is needed.
Escape doors openable without a key
Every door on an escape route opens from the inside without a key or special knowledge whenever anyone may be in the building; security locking is arranged so it cannot defeat that.
If it fails: People reach a locked door with a fire behind them.
Exit signs and emergency lighting
Exit signs are lit and visible along every route and point to exits that are open, and emergency lighting — where the building has it, which the model does not show — keeps the route lit if the power fails.
If it fails: People cannot find the way out in smoke or darkness.
Floor load limits known and enforced
The gallery's and the upper floor's safe working loads are known from the structural information, displayed, and enforced; the gallery and the stairs are never used for storage.
If it fails: Goods accumulate on the gallery until it is overloaded and the escape route is blocked as well.
Routine alarm testing and fire drills
The alarm is tested routinely from a different call point each time, faults are fixed, and fire drills are held so everyone has used the escape route before they need to.
If it fails: A failed alarm or an unfamiliar route is discovered during a real fire.
Unmitigated: People trapped on the upper floor of a building on fire.
LATEWarning
The first person to find the fire raises the alarm at the nearest call point and everyone hears it.
Causes
- A call point hidden behind furniture or stock
- People who do not know where the call points are, or wait to be sure
- The alarm not audible in part of the building, or not linked to the warehouse's
- An alarm fault not found because it is not tested
How it develops
- 01Someone discovers a fire but the alarm is not raised straight away.
- 02The fire grows and smoke spreads while people elsewhere in the building carry on working.
- 03When the warning finally comes, the escape route from the upper floor is already filling with smoke.
Safeguards
Call points at the exits, unobstructed
Call points sit by the doors on both floors where people pass on their way out, are kept visible and unobstructed, and everyone in the building knows to use them.
If it fails: The alarm is raised late, or not at all, while people go to look for a fire or assume someone else has called.
Alarm heard everywhere, linked with the warehouse
The fire alarm can be heard in every room on both floors and on the gallery, and the office's and the warehouse's alarms are arranged so a fire in either warns the people in both.
If it fails: A fire in the warehouse is not heard in the office, or the reverse, and part of the building starts to leave late.
Routine alarm testing and fire drills
The alarm is tested routinely from a different call point each time, faults are fixed, and fire drills are held so everyone has used the escape route before they need to.
If it fails: A failed alarm or an unfamiliar route is discovered during a real fire.
Unmitigated: An evacuation that starts too late for the people furthest from the exits.
MOREFloor load
The safe working load is displayed and enforced, and the gallery is kept clear.
Causes
- The gallery used to store stock, archive boxes or equipment
- Heavy deliveries left on the gallery or the upper floor
- Loads placed without anyone knowing the floor's safe working load
How it develops
- 01Load builds up on the gallery beyond what it was designed to carry.
- 02The deck and the beams deflect and the columns carry more than their share; fixings start to work loose.
- 03A local failure drops part of the gallery — and its load — onto the warehouse floor below.
Safeguards
Floor load limits known and enforced
The gallery's and the upper floor's safe working loads are known from the structural information, displayed, and enforced; the gallery and the stairs are never used for storage.
If it fails: Goods accumulate on the gallery until it is overloaded and the escape route is blocked as well.
Inspection after any impact
Any strike on a column, the stairs or the gallery is reported and inspected by someone competent before the structure is used again, and the structure is inspected periodically for damage nobody reported.
If it fails: A damaged column carries on taking load until it fails.
Escape routes kept clear and checked
The doors, the gallery and the stairs that form the escape routes are kept clear of stored goods and furniture, and checked daily by someone who has the authority to clear them.
If it fails: An escape route is narrowed or blocked at the moment it is needed.
Unmitigated: Collapse of part of the gallery onto people and vehicles below, and the upper floor's escape route with it.
NOEdge protection
Guardrails stay fixed and complete, and any removal is planned with the edge protected another way.
Causes
- A guardrail section removed to lift goods up and not replaced
- A guardrail bent or loosened by an impact and not reported
- A gate in the guardrail left open
- Someone leaning or climbing over the rail to reach something
How it develops
- 01An open edge appears on the gallery or the stairs.
- 02A person, or something being carried, goes over it to the warehouse floor below.
Safeguards
Fixed guardrails with toe protection
Every open edge of the gallery and the stairs has a fixed guardrail with an intermediate rail and protection at floor level against things falling, any gate closes itself, and damage is reported and fixed.
If it fails: Someone, or something, goes over the edge onto the warehouse floor.
Planned work at height
Work on the roof or near an open edge, and any removal of guardrail, is planned and authorised, with the edge protected another way and the area below kept clear while it is done.
If it fails: A fall from height during maintenance, or a dropped tool onto the warehouse floor below.
Inspection after any impact
Any strike on a column, the stairs or the gallery is reported and inspected by someone competent before the structure is used again, and the structure is inspected periodically for damage nobody reported.
If it fails: A damaged column carries on taking load until it fails.
Unmitigated: A fall from first-floor height onto the warehouse floor, or an object falling onto someone below.
AS WELL ASLoad on the structure
Vehicles are kept away from the structure by layout and barriers, and any strike is reported and inspected before the structure is used.
Causes
- A forklift or its load strikes a column while manoeuvring
- A vehicle reverses into the foot of the stairs
- Racking or stock moved against the structure
How it develops
- 01A column or the foot of the stairs takes a blow it was never designed for.
- 02The column is dented or pushed off its base, and the gallery above it loses part of its support.
- 03Unreported, the damage stays in service; the next load, or the next strike, is the one that brings the gallery or the stairs down.
Safeguards
Vehicles kept away from the structure
Warehouse traffic routes are marked away from the columns and the foot of the stairs, with barriers or column protection where vehicles must pass close, and pedestrians leaving the stairs are separated from vehicles.
If it fails: A forklift or its load strikes a column or the stairs, or a person stepping off the stairs.
Inspection after any impact
Any strike on a column, the stairs or the gallery is reported and inspected by someone competent before the structure is used again, and the structure is inspected periodically for damage nobody reported.
If it fails: A damaged column carries on taking load until it fails.
Unmitigated: Partial collapse of the gallery or the stairs, onto the warehouse floor and the escape route at once.